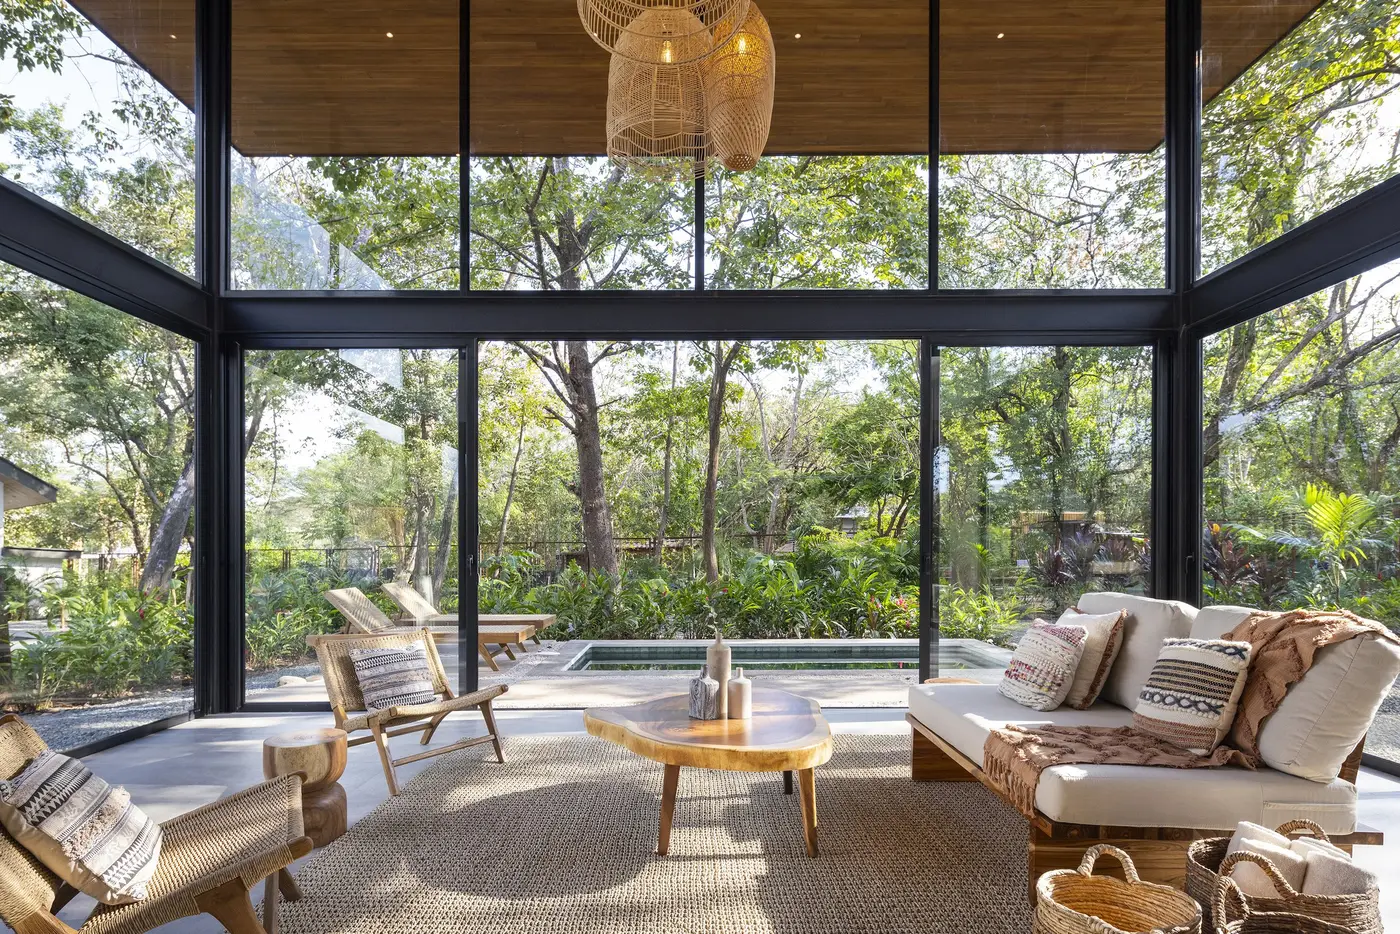
Estudio D3B was started in 1980 by architects Di Diego and Bournissen and is now carried on by the founders' children, with architect Demian Bournissen as its Costa Rica contact. The studio is based in Santa Teresa and also works from Barcelona and Buenos Aires. It offers architectural design, permit and construction documents, contractor bidding and construction management.
An approach to architecture.
Projects take a contemporary reading of tropical architecture and use the site, the slope and the orientation toward the sunset to set the plan. Design, documentation and site follow-up are organized in four defined stages.
Profile notes
An editorial profile compiled from the studio’s public website. This listing does not imply that the studio has claimed the profile or endorsed the directory.
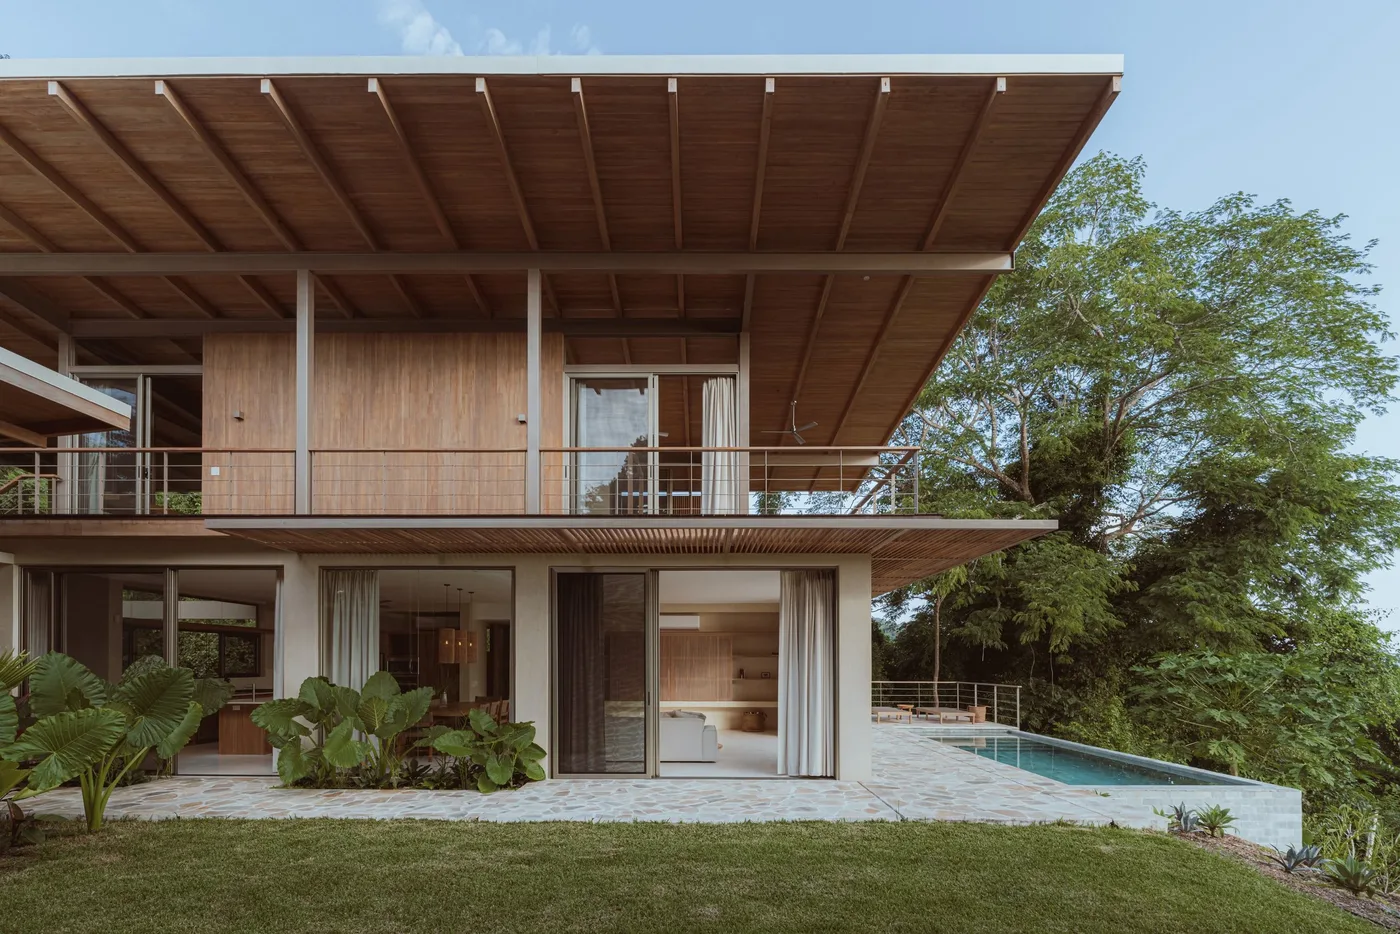
A 400 m² house on two levels in Santa Teresa, on a steep, densely planted site facing west toward the Pacific. Its L-shaped plan wraps an inner garden, and the home is designed for a family while also working as a vacation rental, with wood, natural stone and teak on the exterior.
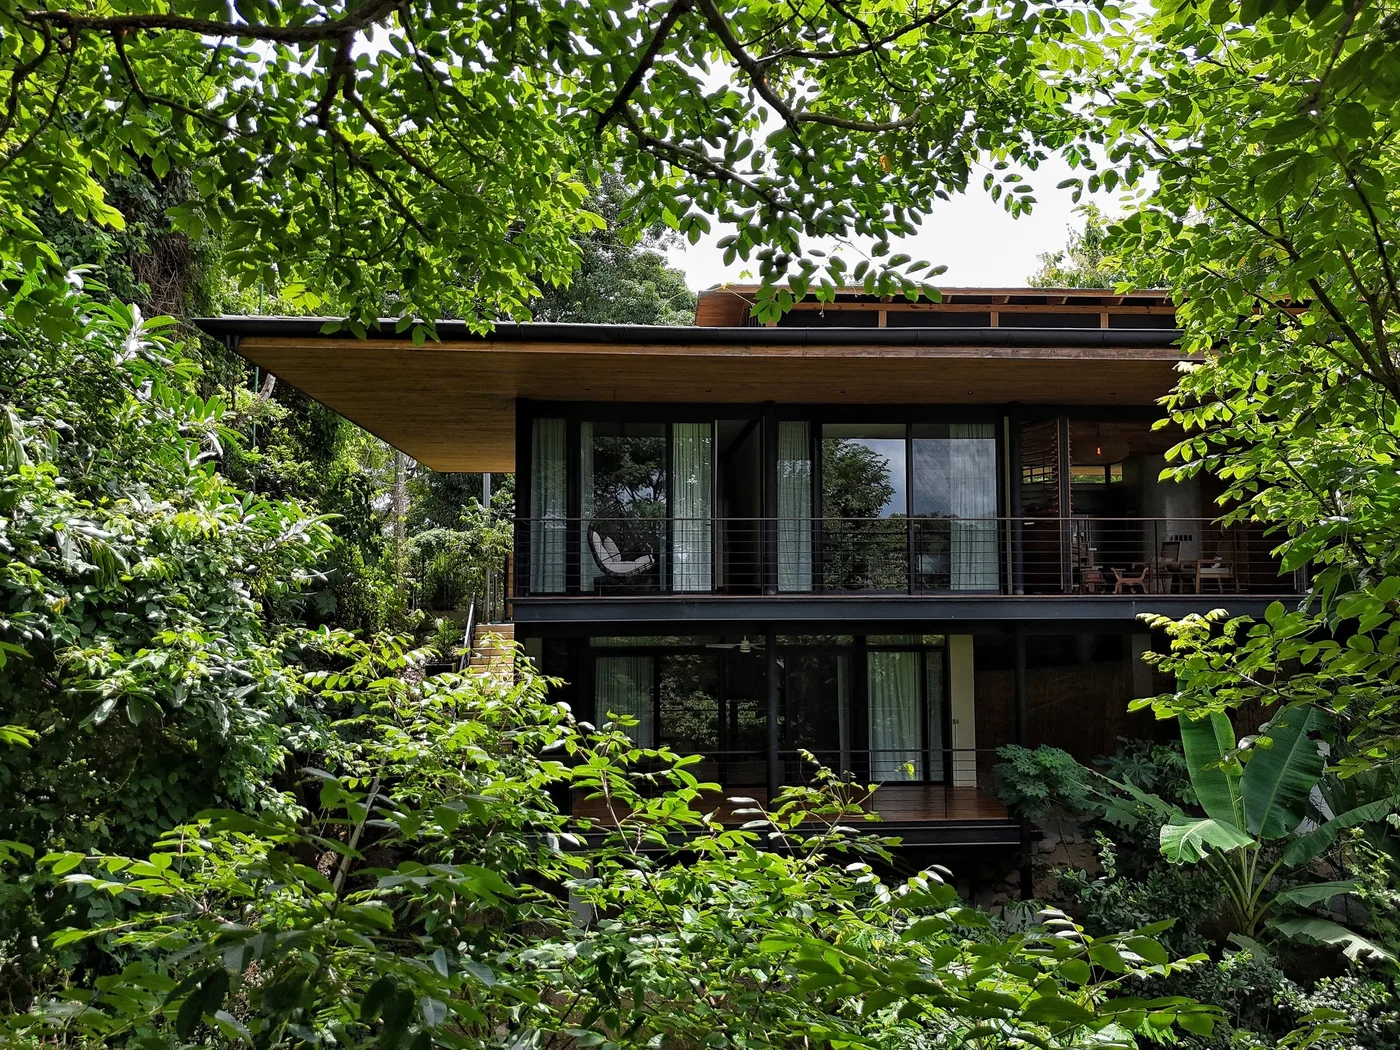
A 250 m² house in Santa Teresa, completed in 2022 according to ArchDaily, conceived as a meeting place for a family whose members live in different countries. The design draws on the family's experience of living in Southeast Asia and on traditional tropical architecture; general construction was by GFM (Gianfranco Michelini).