Cañas Arquitectos is a Costa Rican practice led by Víctor Cañas, Hon. FAIA, and his son Andrés Cañas, who formally joined in 2004. Its portfolio runs from 1990 to the present, with houses in Guanacaste, the Central Valley, Manuel Antonio, Montezuma and Osa, plus offices, apartments and the hanging garden in Curridabat's central plaza. The team stays small so that both principals can lead every project.
An approach to architecture.
The studio designs for tropical climate and vegetation instead of importing foreign models, starting from a close relationship with the client and a detailed reading of the site. Several houses, such as Indios Desnudos, are planned to stay comfortable without air conditioning.
Profile notes
An editorial profile compiled from the studio’s public website. This listing does not imply that the studio has claimed the profile or endorsed the directory.
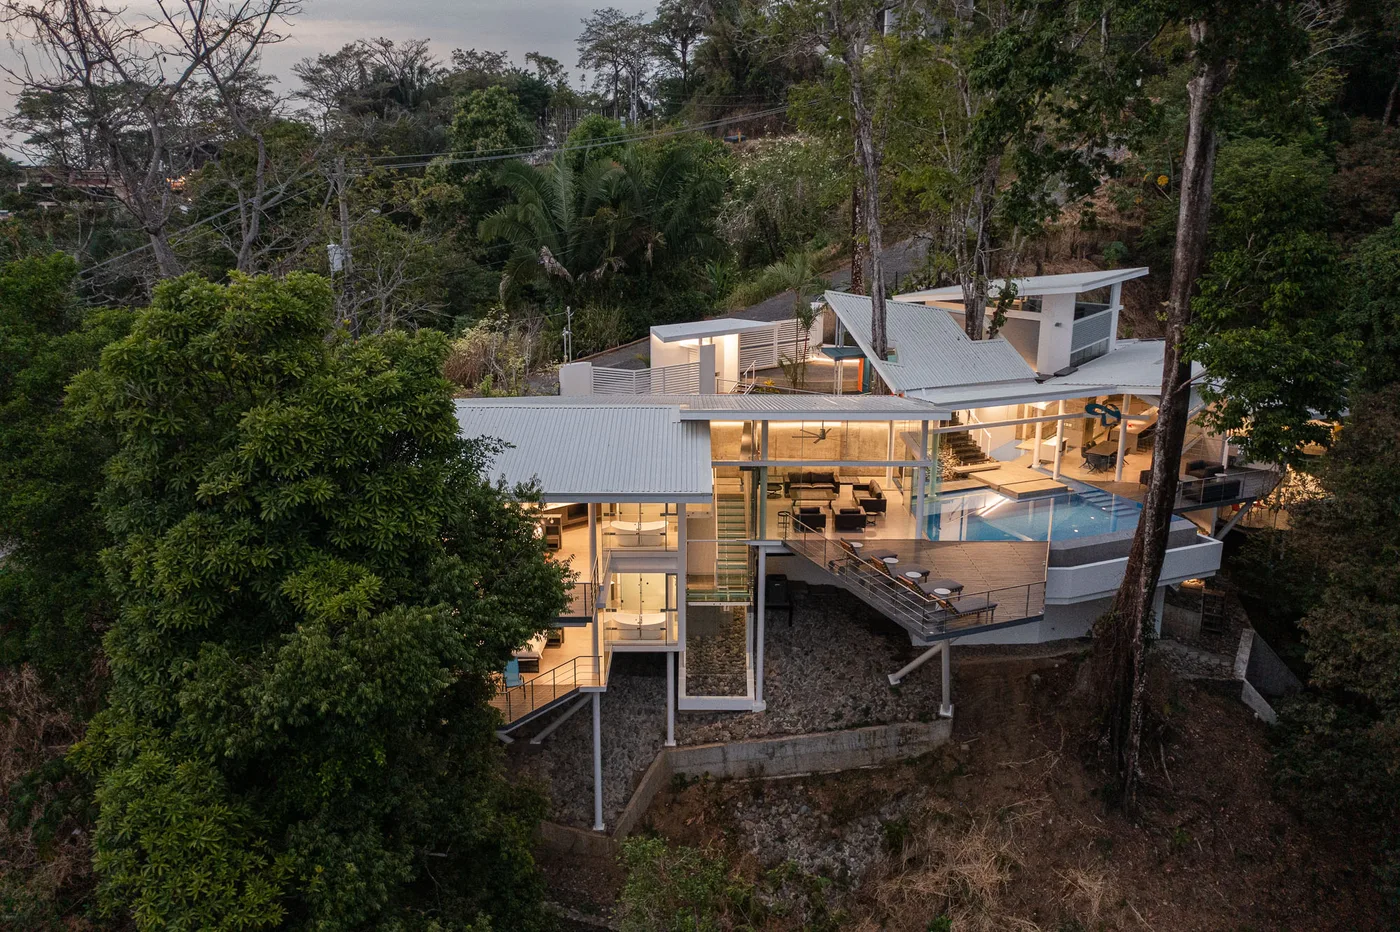
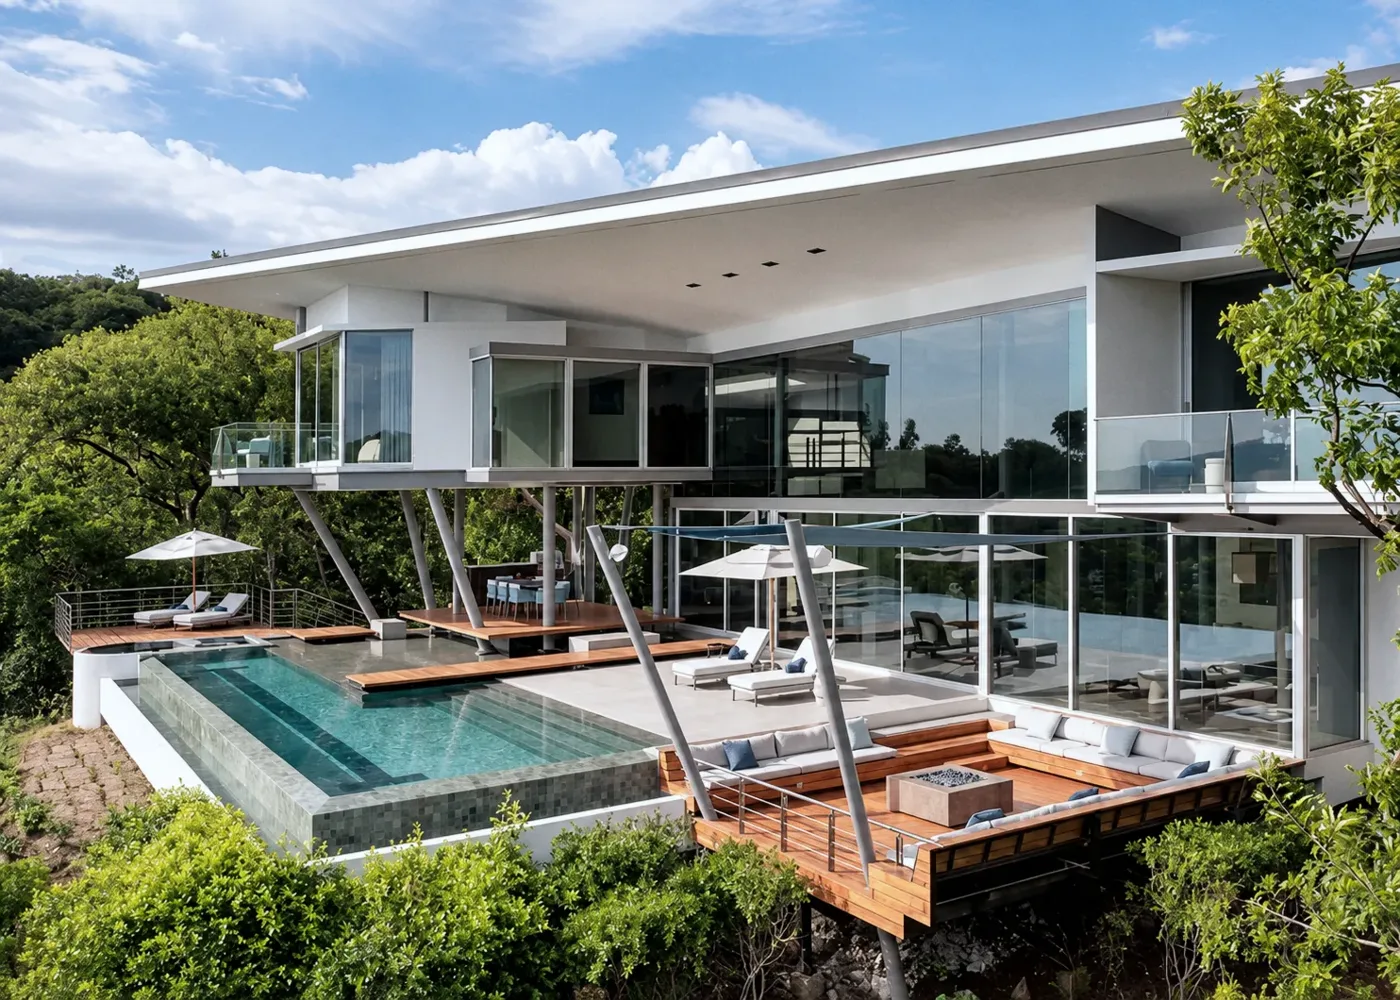
A 660 m² house on a steep forested hill in Manuel Antonio, completed in 2022 and designed around three existing trees. A bridge leads to the entrance, a reflecting pool runs along the social areas, and round steel columns with inclined, overlapping roofs keep the structure light on the slope.
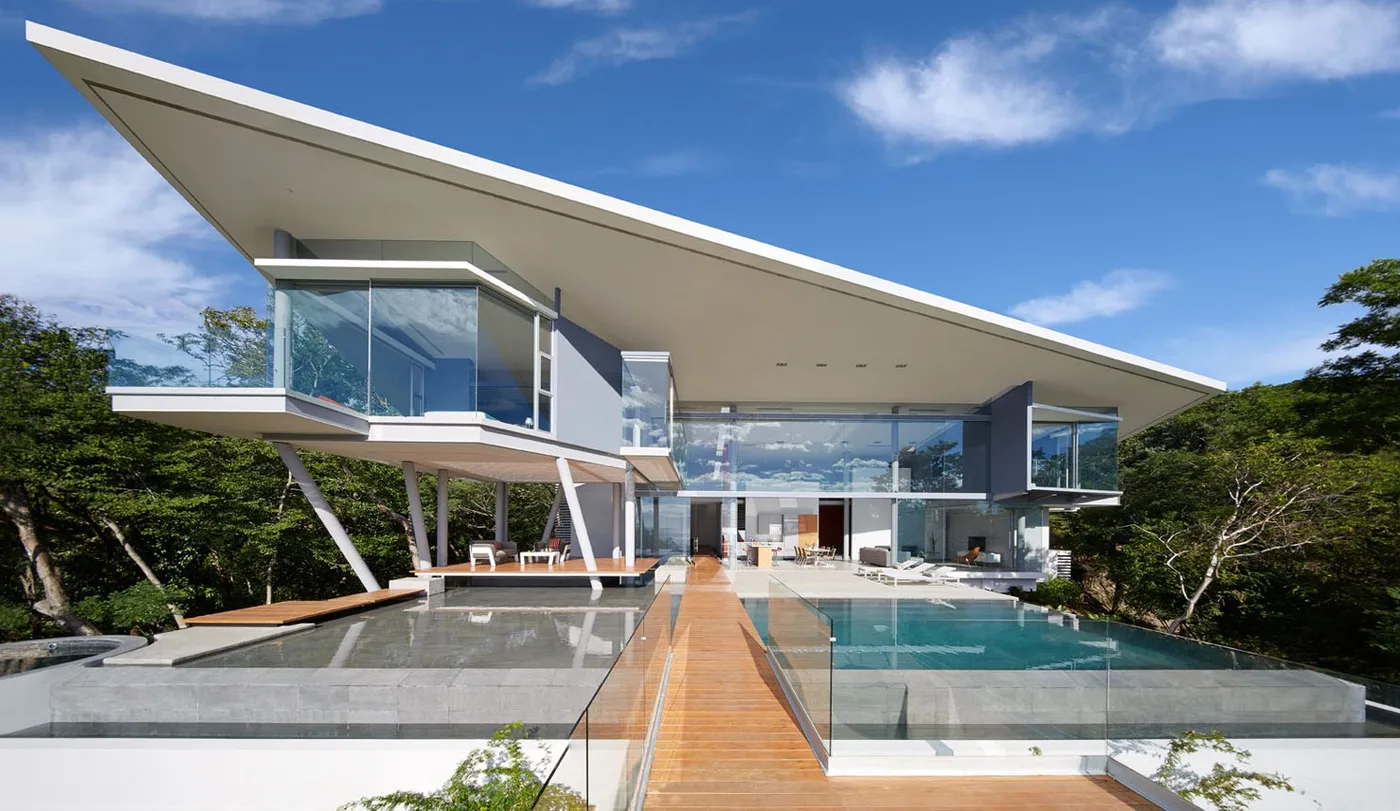
An 860 m² house completed in 2014 on the Papagayo Peninsula, named after the indio desnudo trees on its site, between the sea and a forest reserve. Wooden walkways over river stones organize the plan, and the double-height living space opens to the pool and a water terrace, with the house designed to be comfortable without air conditioning.