Studio CAVA is an architecture and interior design studio in Costa Rica, working mostly on the Guanacaste coast. Its built work includes Papagayo 404 in Península Papagayo, Kauhane House and Casa Alcaraván in Playa Grande and Hangars B in Huacas; in progress are a house in Rancho Cartagena, a small hotel in Playa Negra and a bakery in Tamarindo. The studio works in English and Spanish, including with clients who live abroad.
An approach to architecture.
Each project starts from the climate of its site: the sun path, the dry-season breeze and where the water runs in the rains. The studio follows a project from the study of the lot, before it is bought, through design, CFIA and municipal permits and the supervision of the works.
Profile notes
An editorial profile compiled from the studio’s public website. This listing does not imply that the studio has claimed the profile or endorsed the directory.
Photography: John AbramsPhotography: John AbramsPhotography: John Abrams
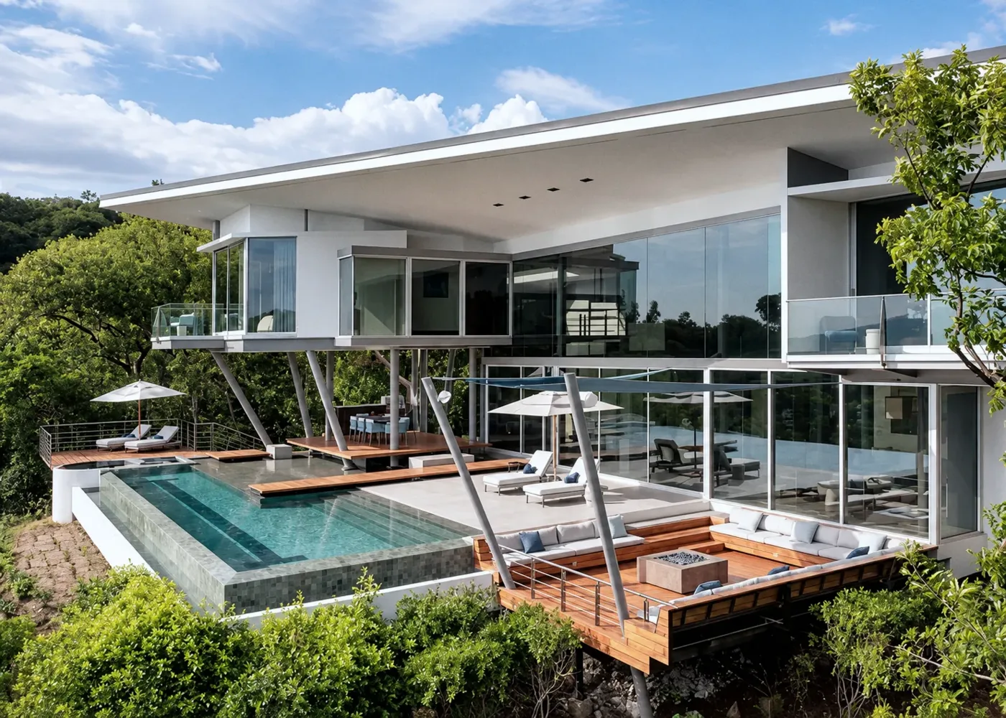
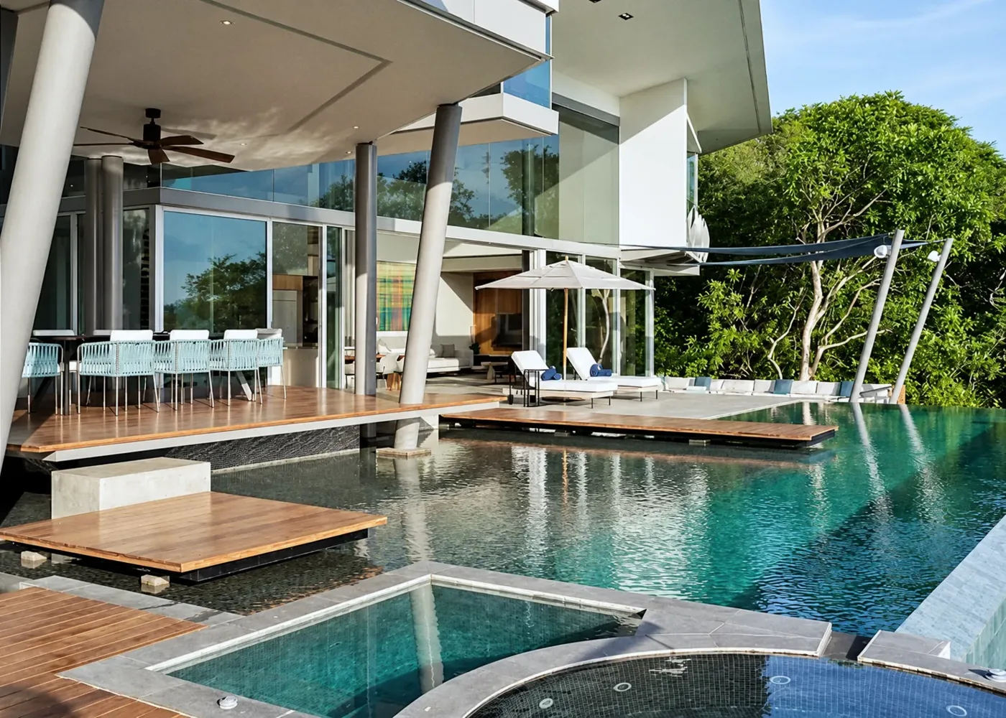
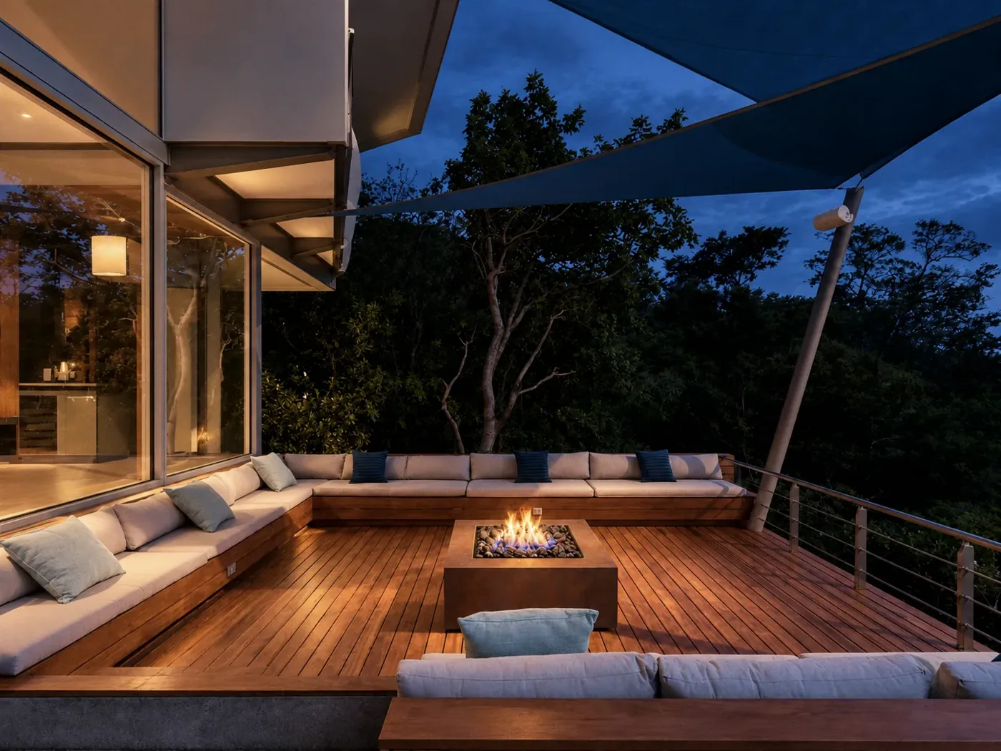
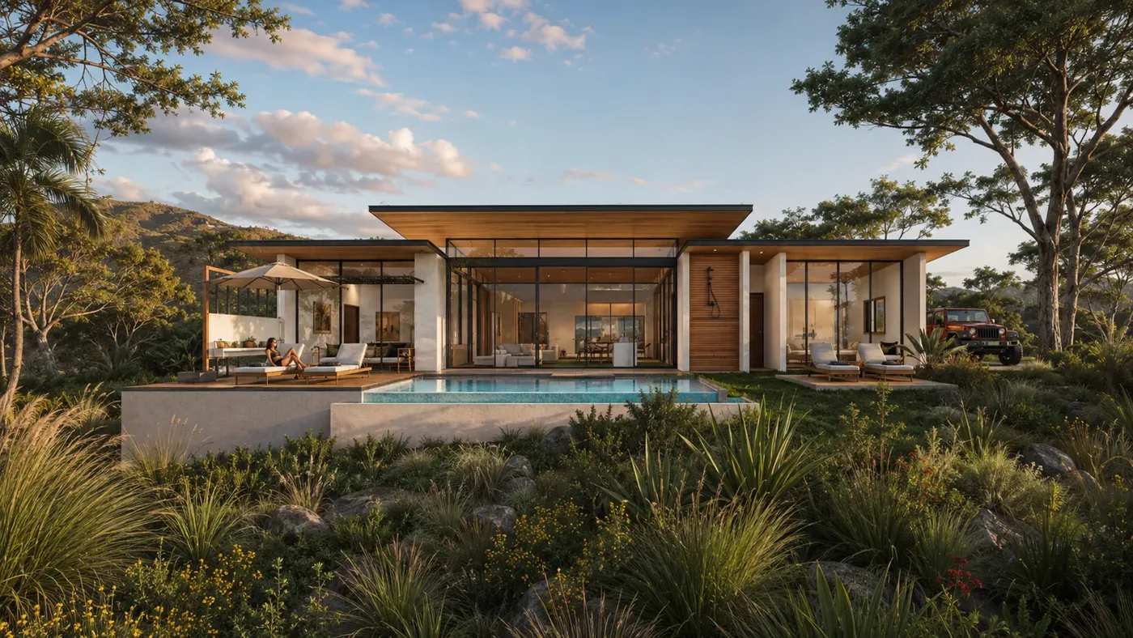
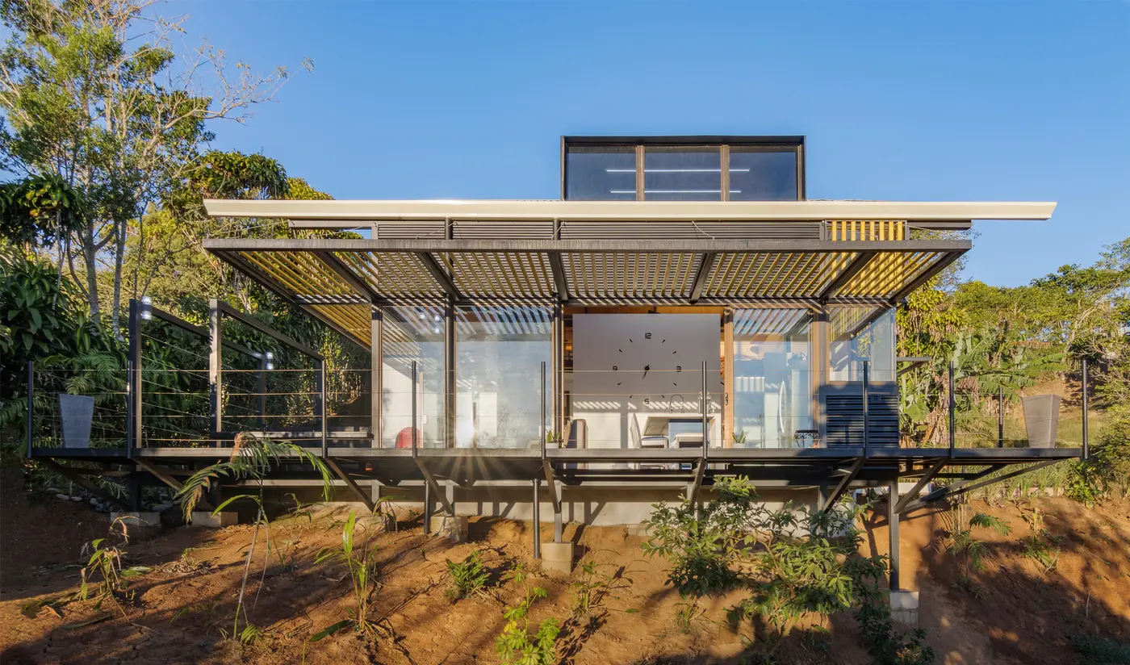
An extension of about 1,100 m² to a house raised on slanted steel columns over the dry forest of Península Papagayo. It adds the entrance sequence, the kitchen and living room, a long infinity pool with a jacuzzi, timber decks and a sunken terrace with a fire pit.
Source: Studio CAVASource: Studio CAVASource: Studio CAVA
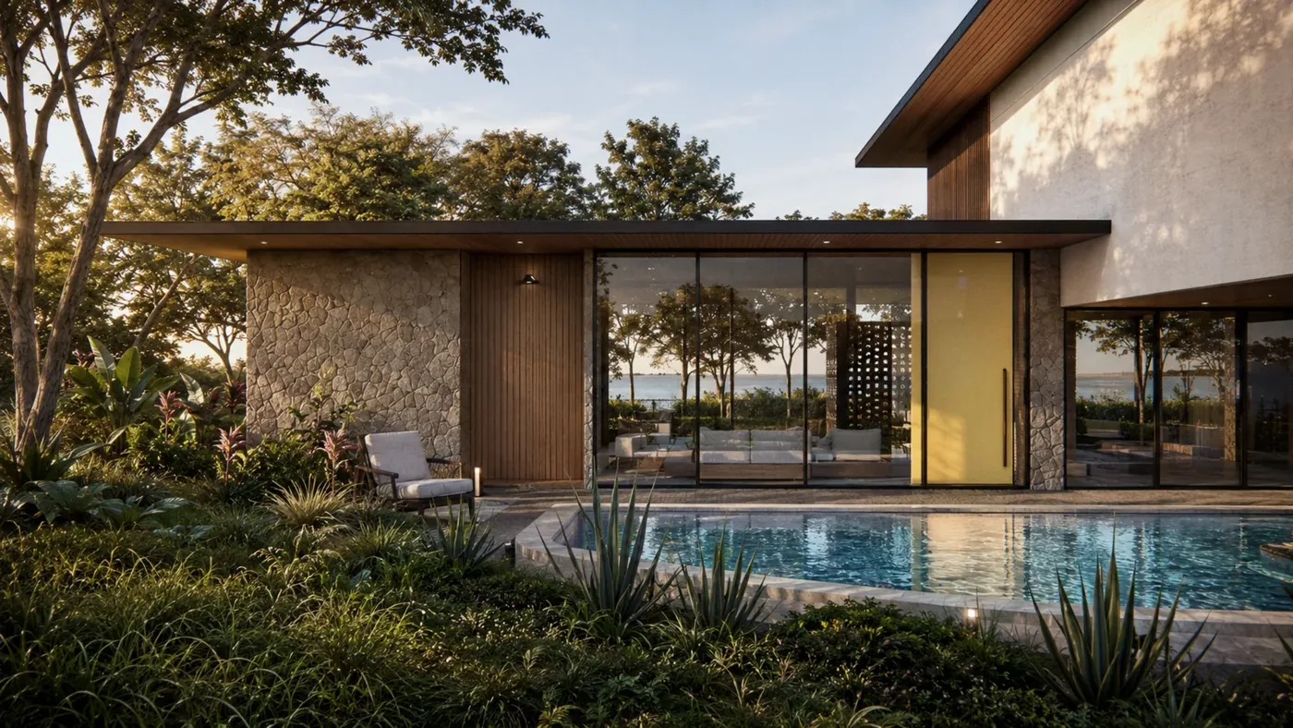
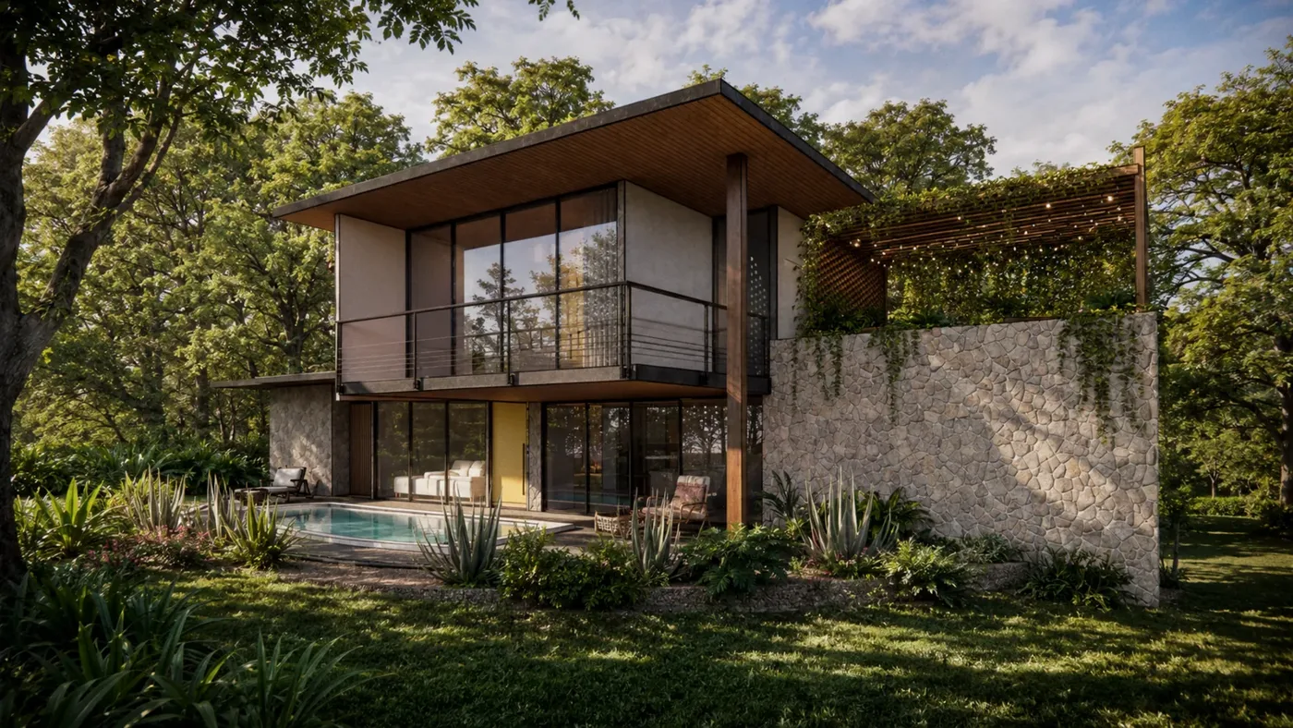
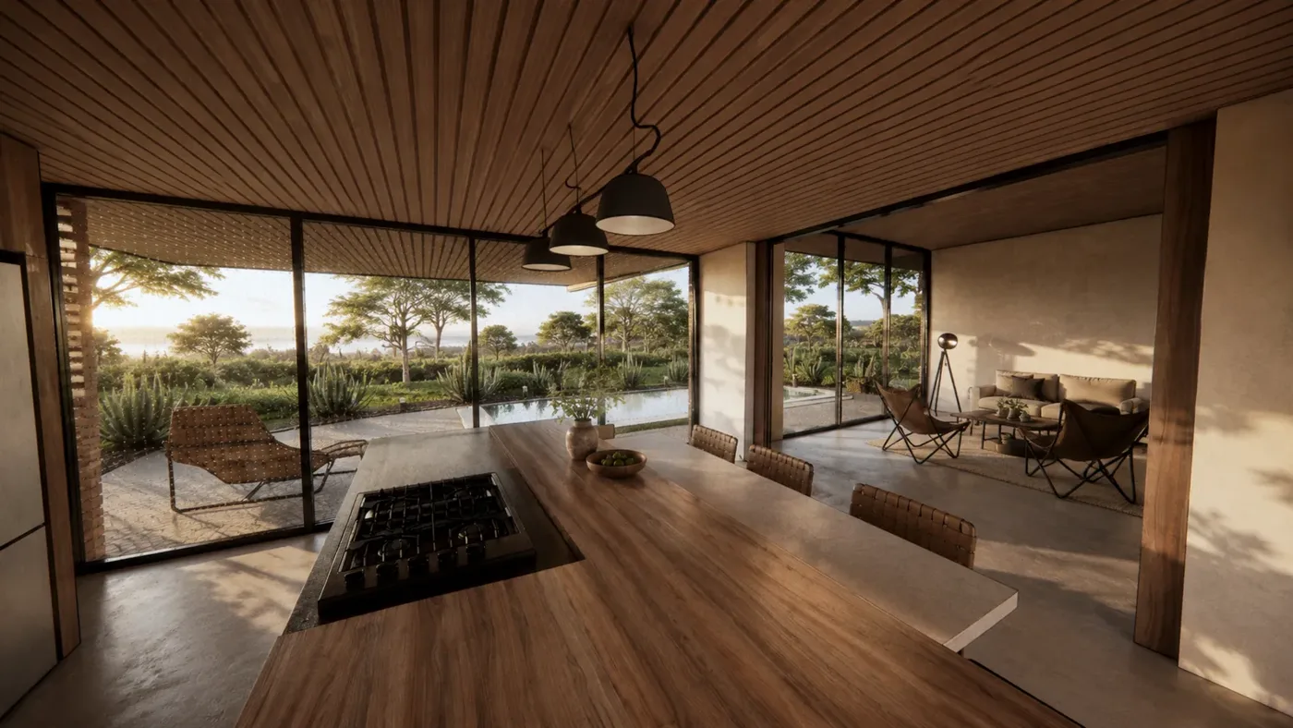
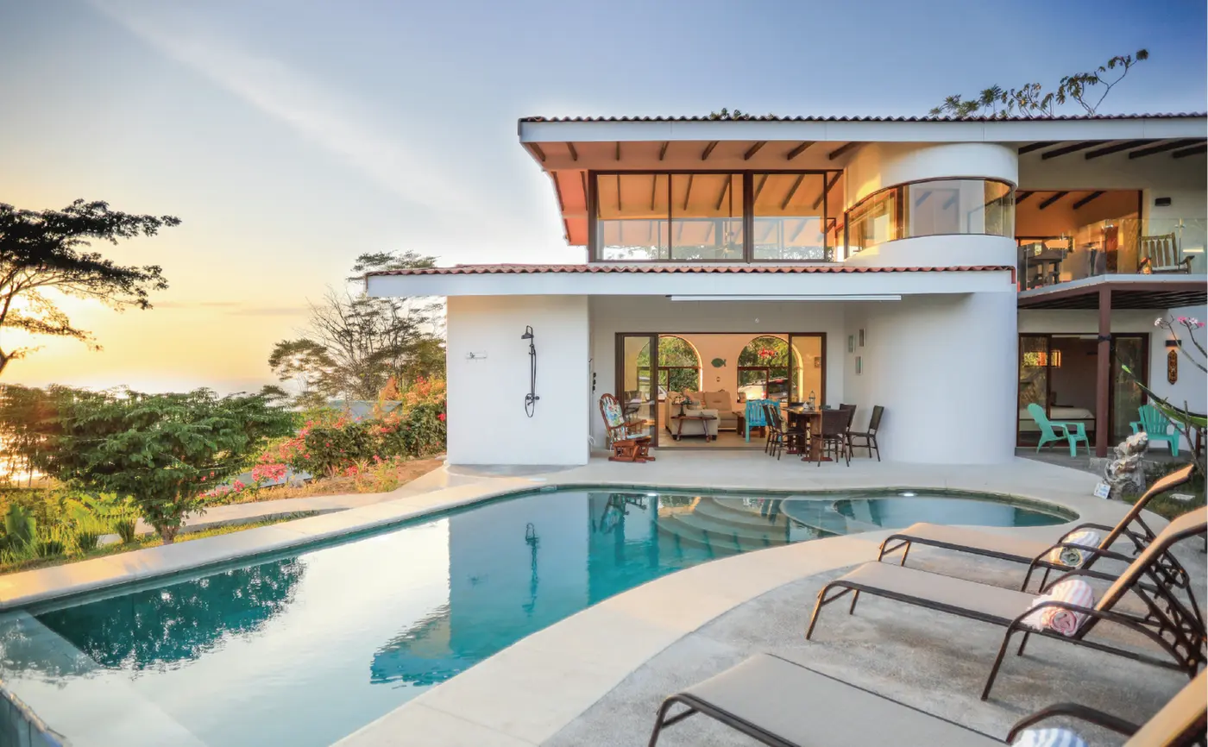
A two-storey house of 380 m² in Playa Grande, in stone and timber around a pool in a tropical garden. The living room, kitchen and dining room open to the garden through full-height glass under slatted timber ceilings.
Source: Studio CAVASource: Studio CAVASource: Studio CAVA
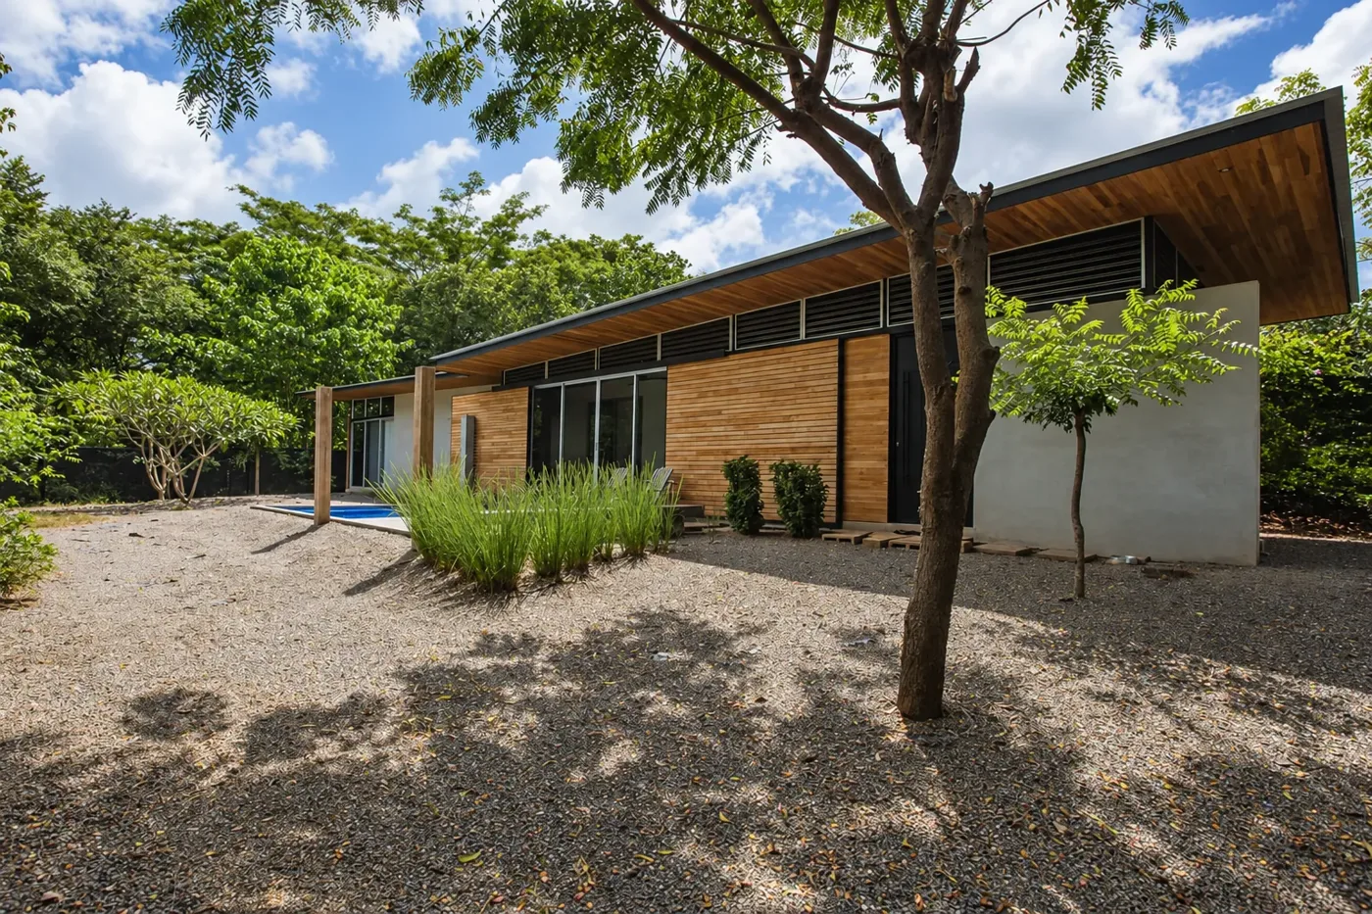
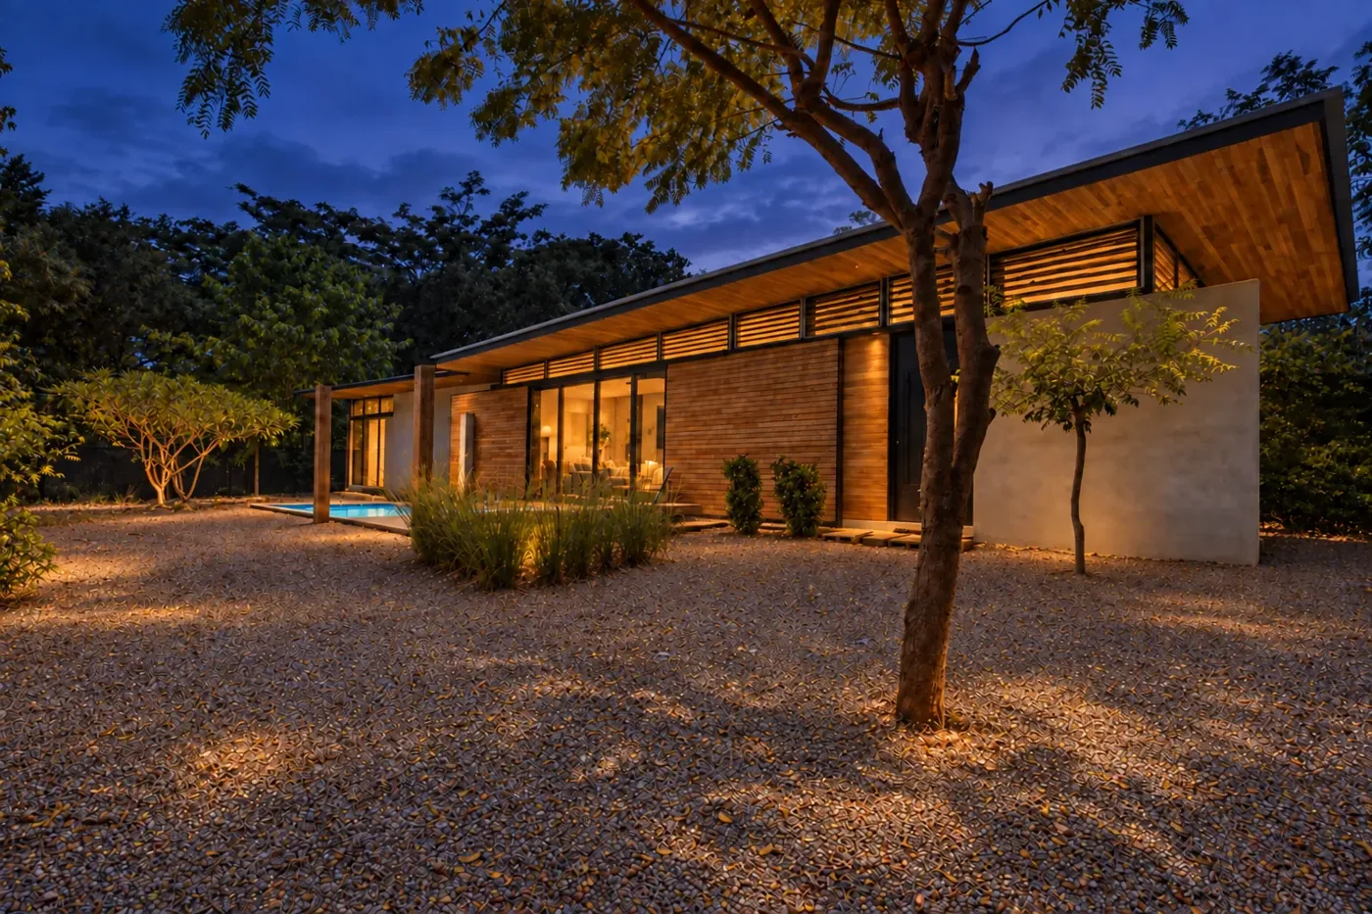
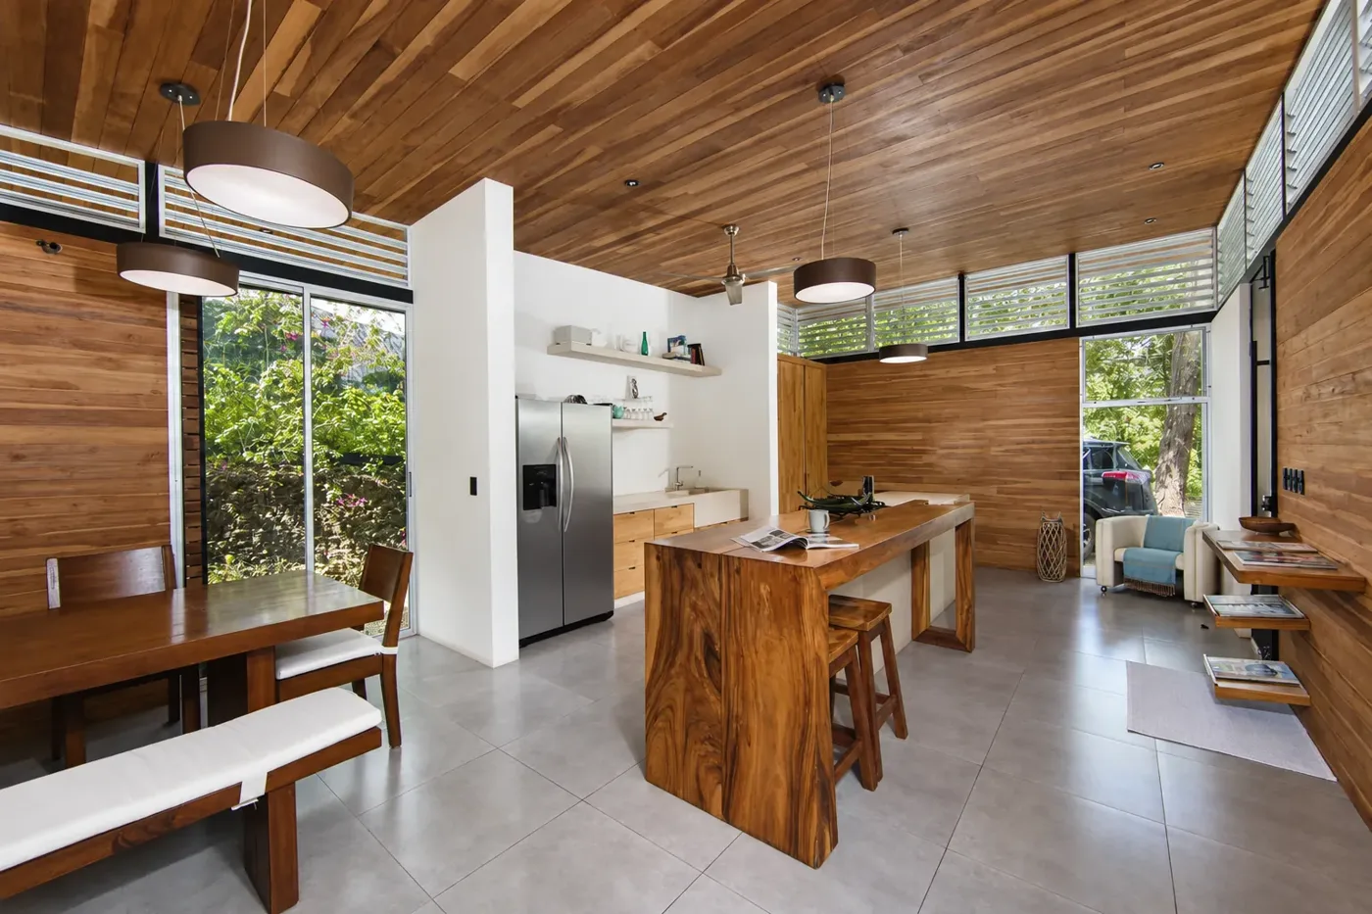
A single-storey house of 200 m² in Playa Grande, with a timber facade under a long, low roof. Inside, timber ceilings, high louvred windows and bathrooms in polished concrete.
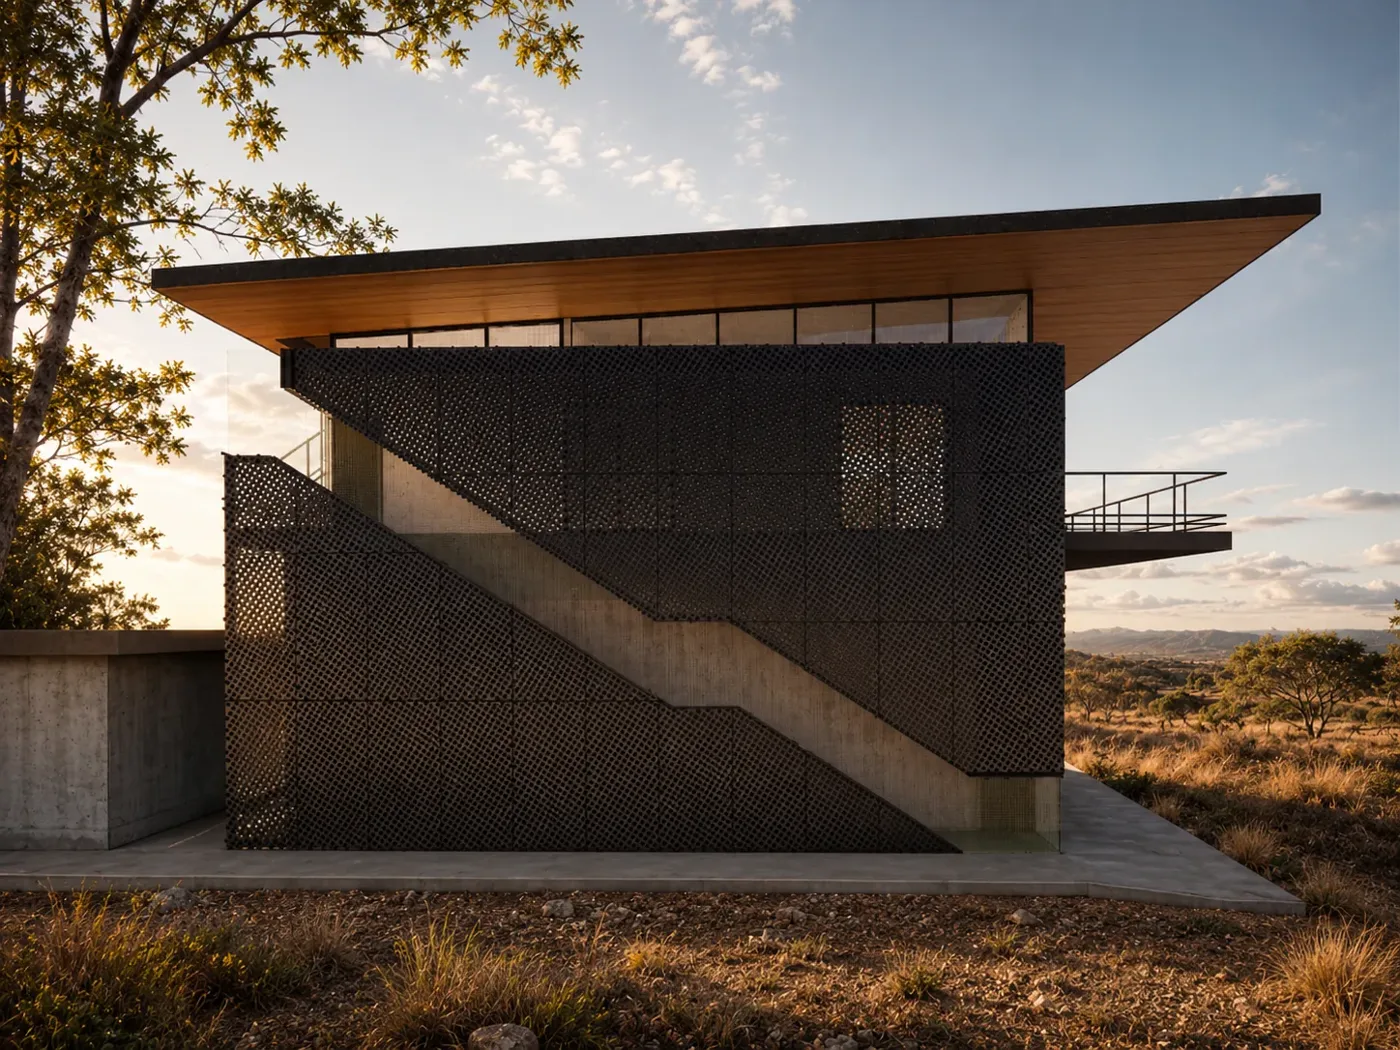
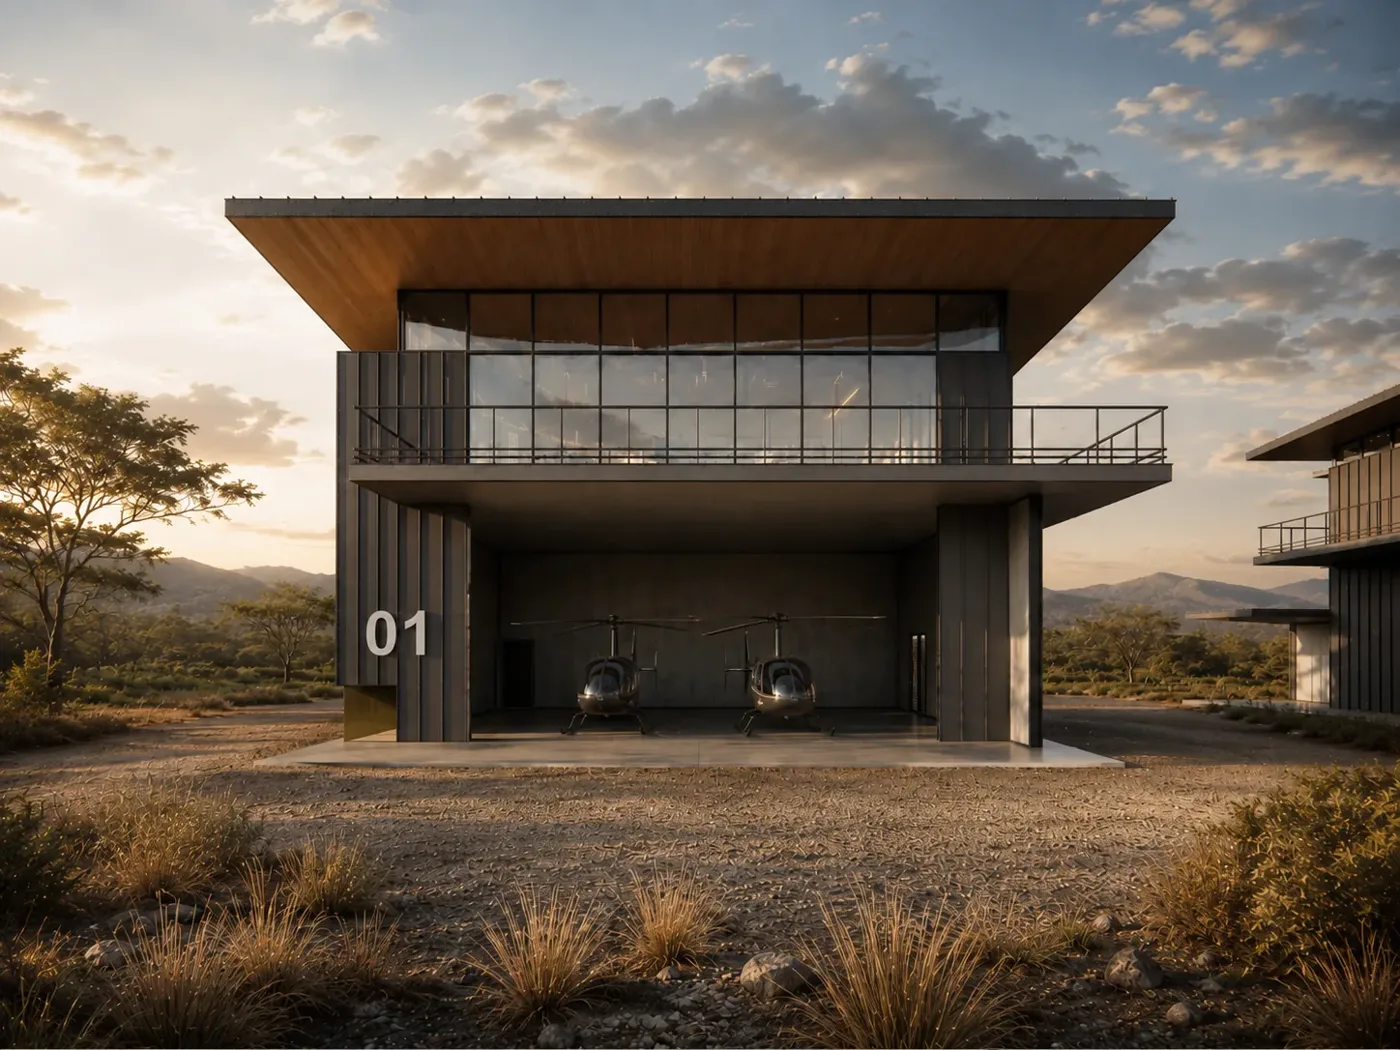
A two-storey hangar building of 1,600 m² in Huacas, with engineering by Pattoni Ingenieros. A dark perforated screen and an exterior stair sit under a roof that reaches out over the open bays.
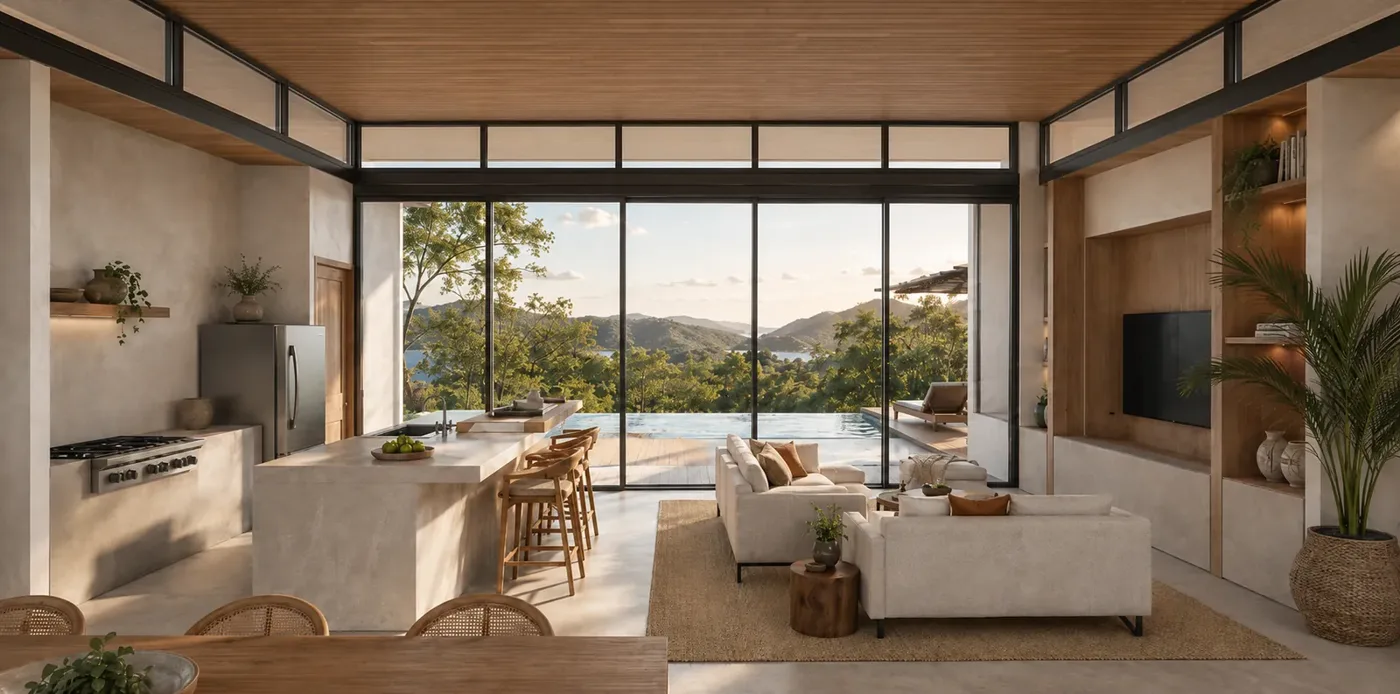
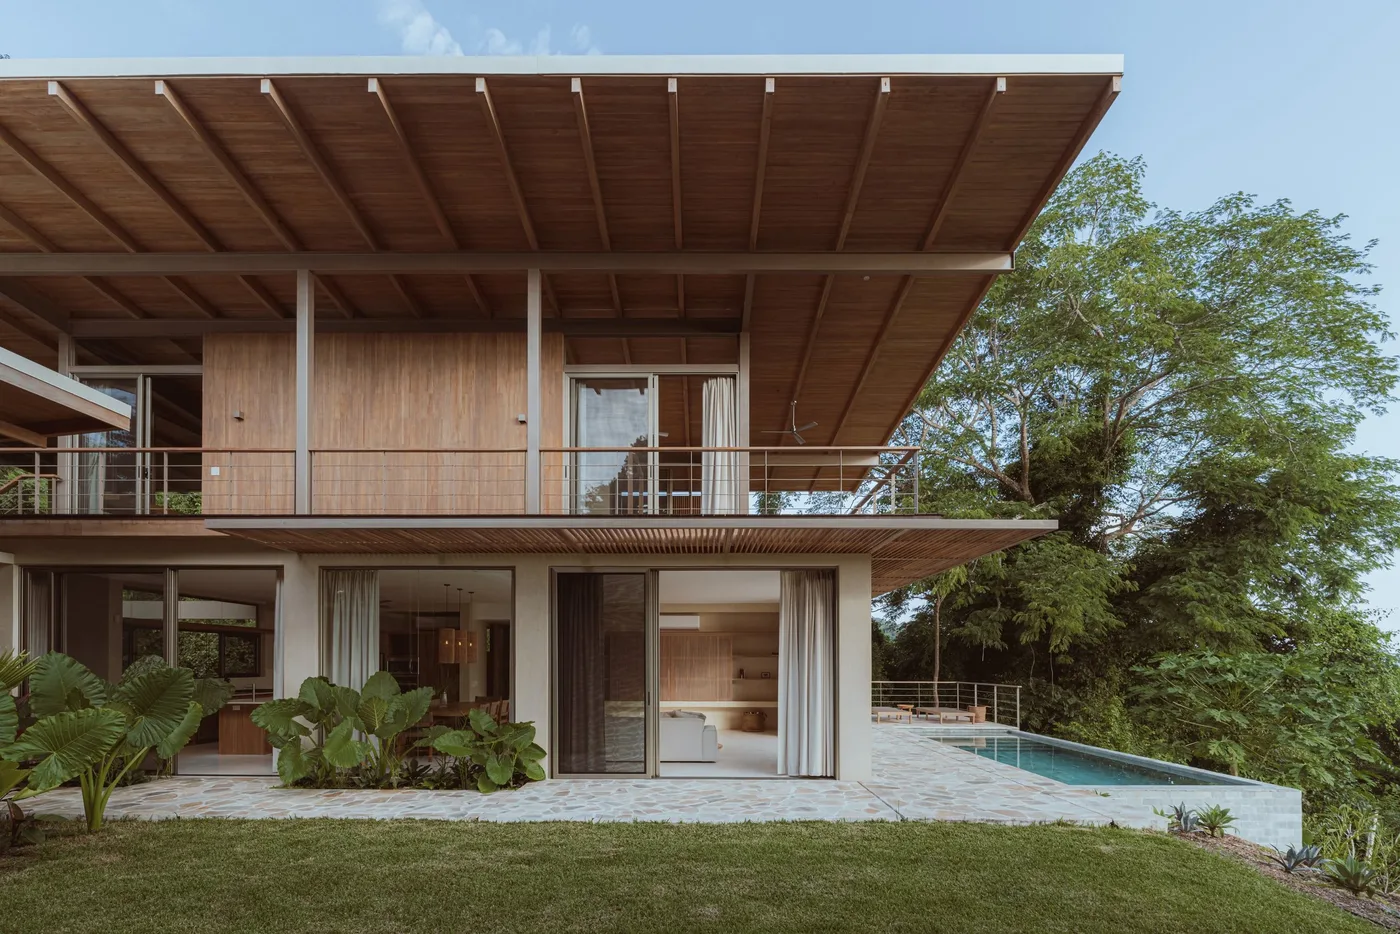
A house of 420 m² on a 1,150 m² lot in Rancho Cartagena, under a deep flat roof that faces a green valley. Living, dining and kitchen sit in the middle, with decks and catwalks out to an infinity pool.
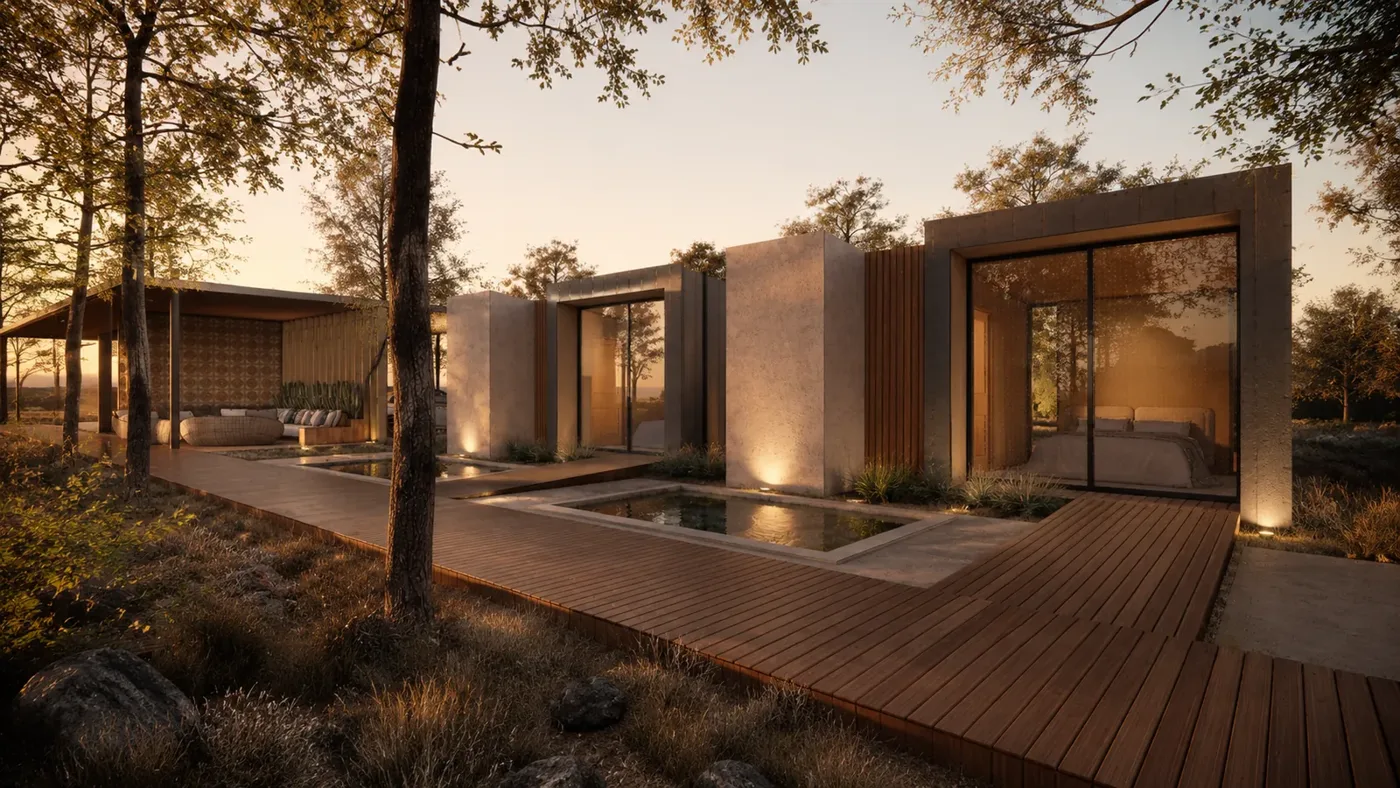
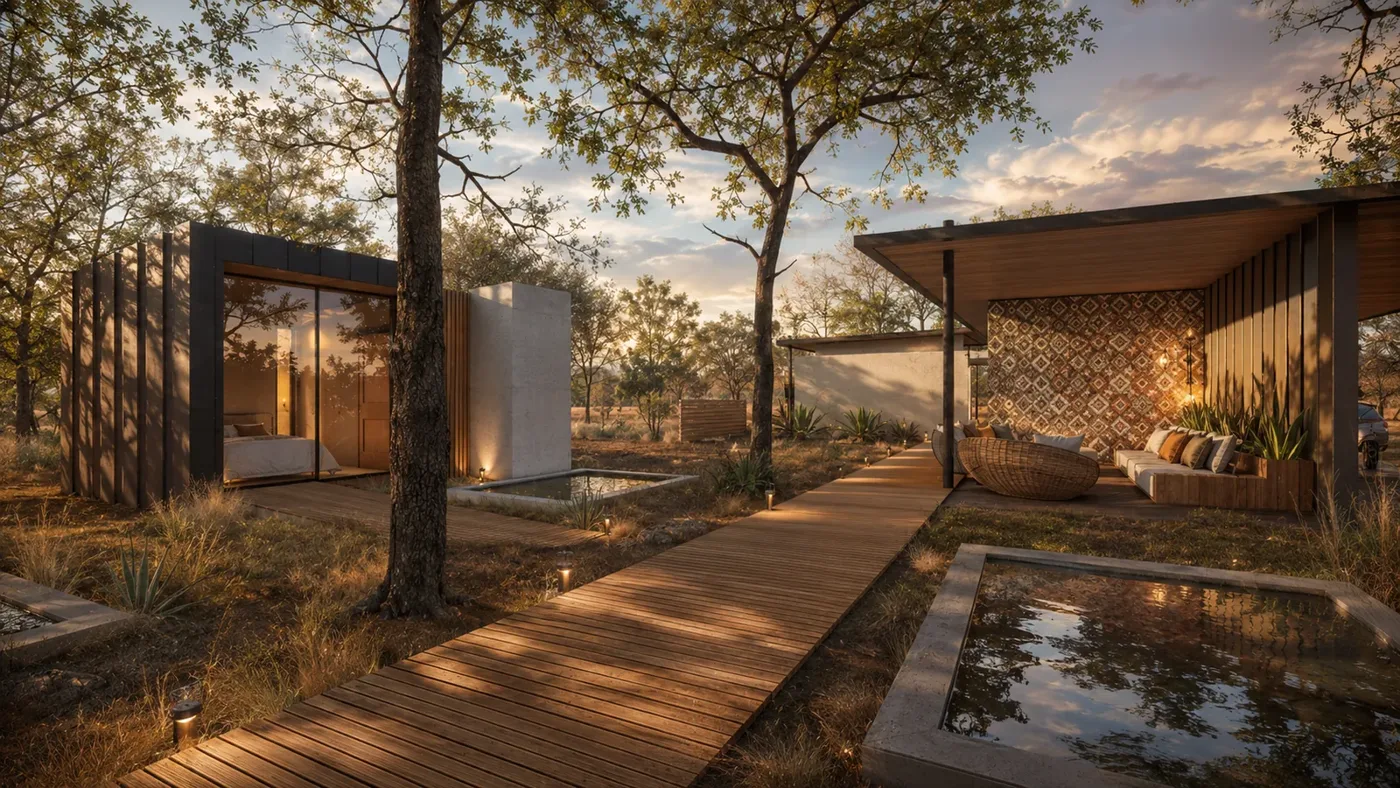
A small hotel of 680 m² on a long lot in Playa Negra: a welcome house, a restaurant with an outdoor cinema and five cabins with plunge pools. The pavilions, with perforated screen walls, sit among the existing trees.
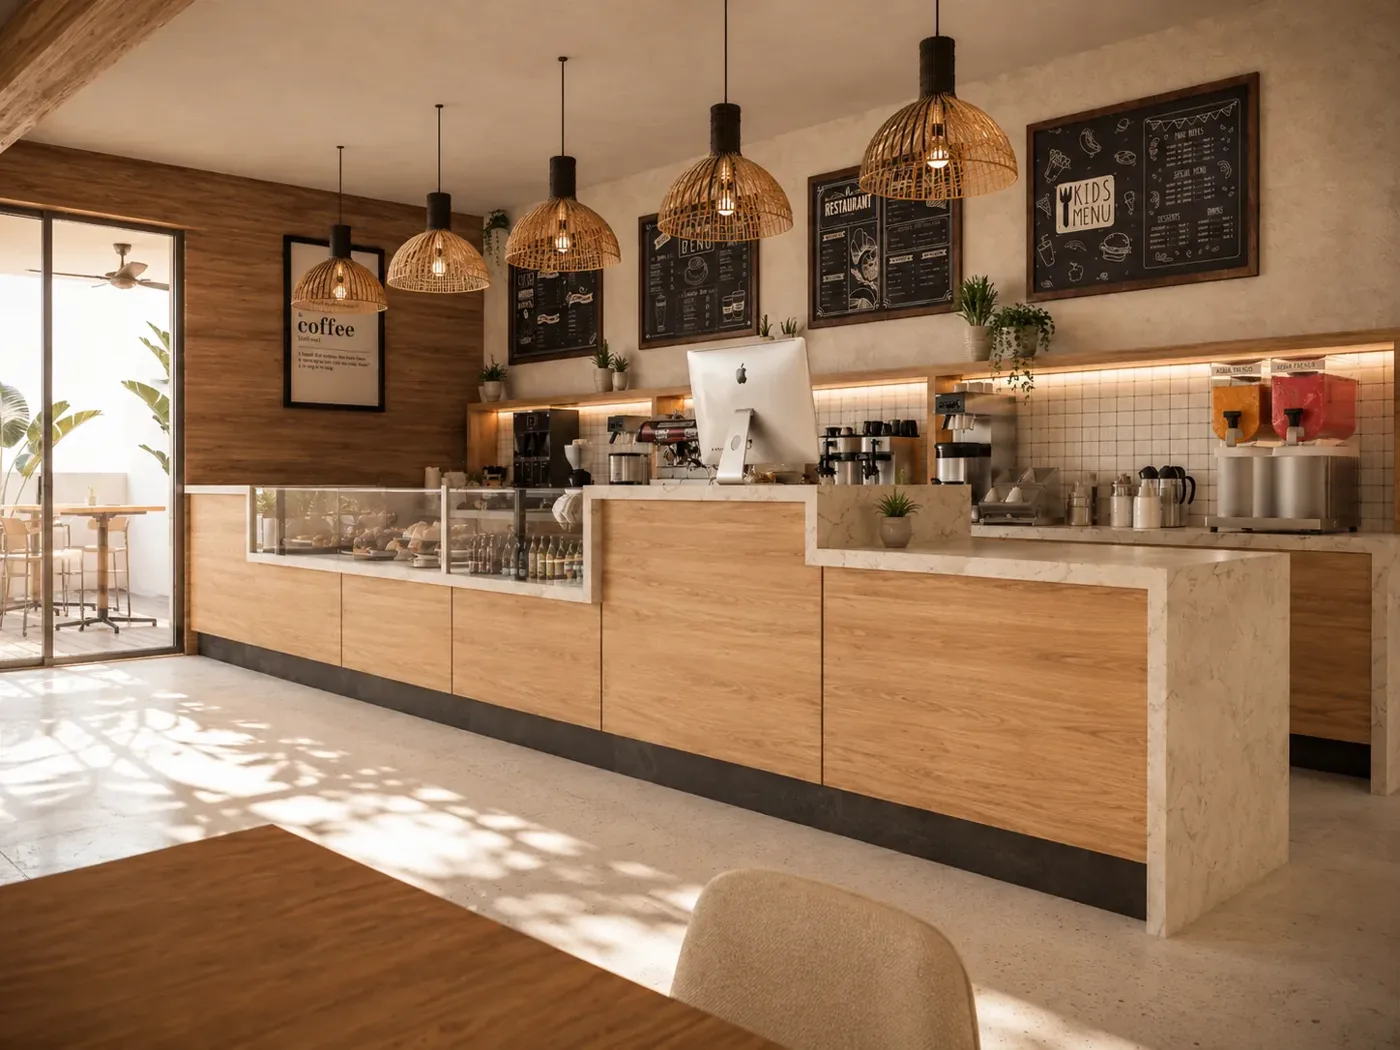
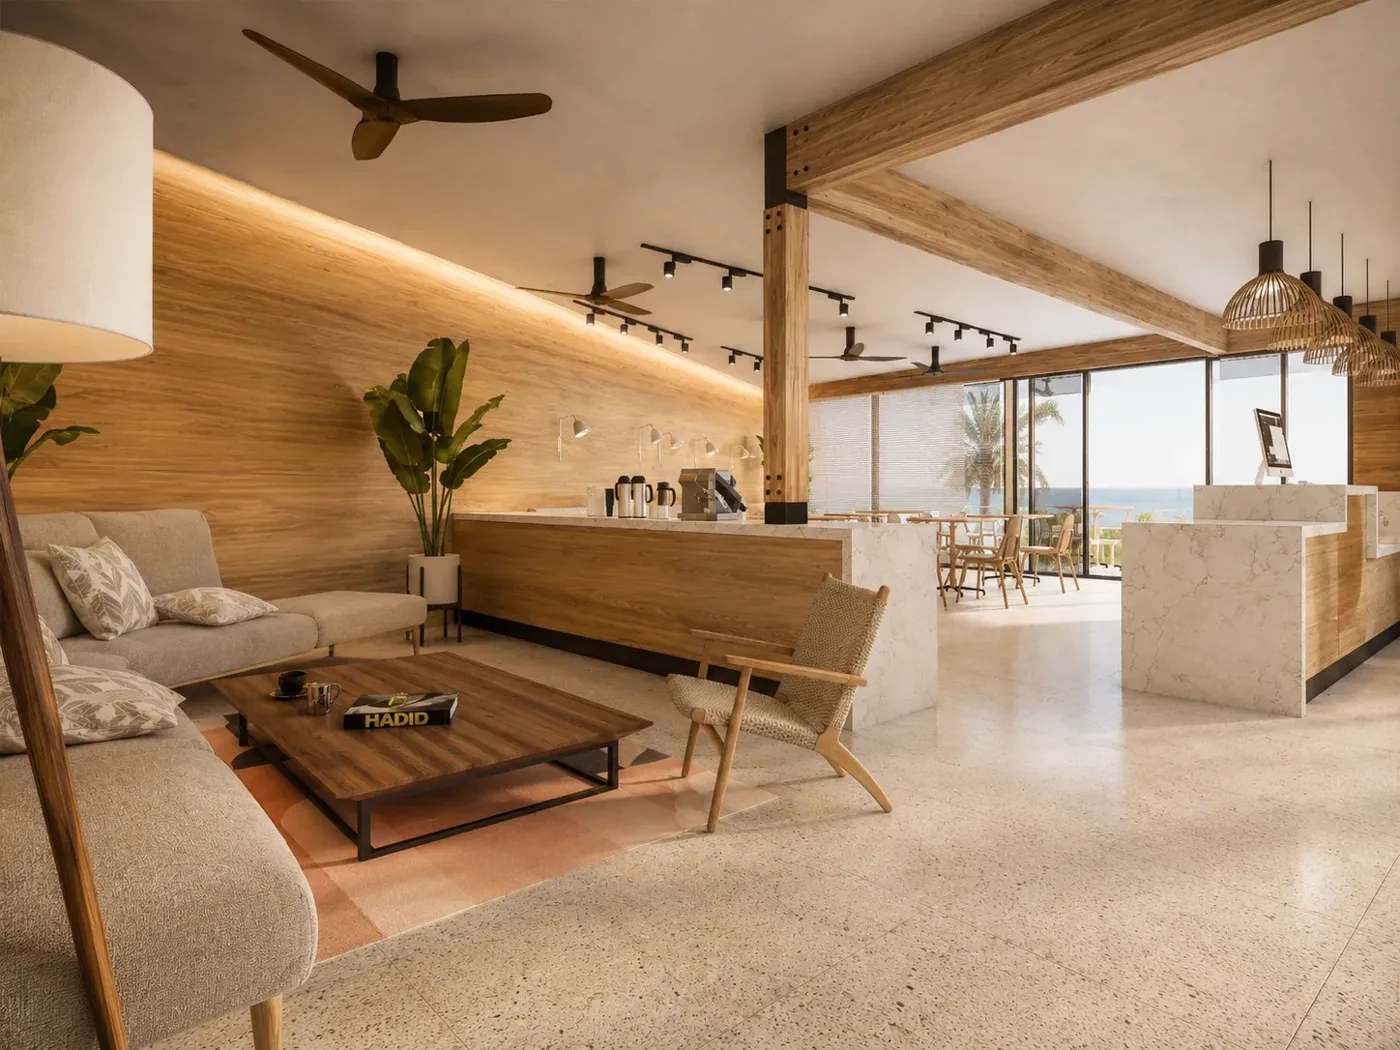
A bakery and café of 160 m² in Tamarindo, with a counter in timber and stone under woven pendant lamps. A lounge runs along a long diagonal wall, and the tables continue out onto a terrace.