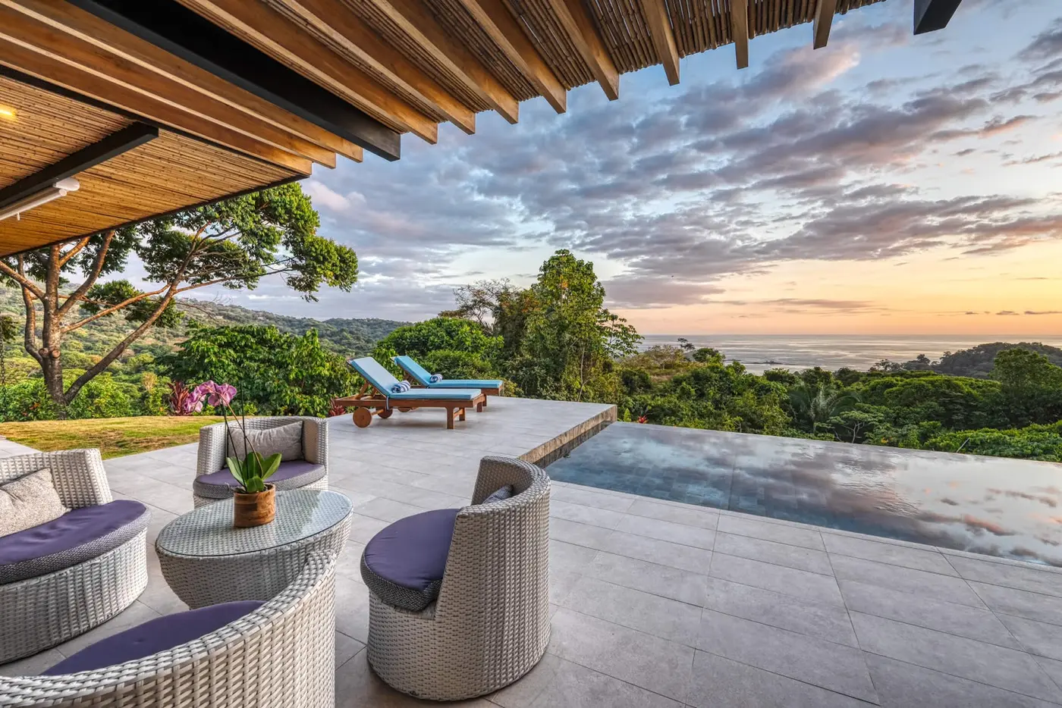
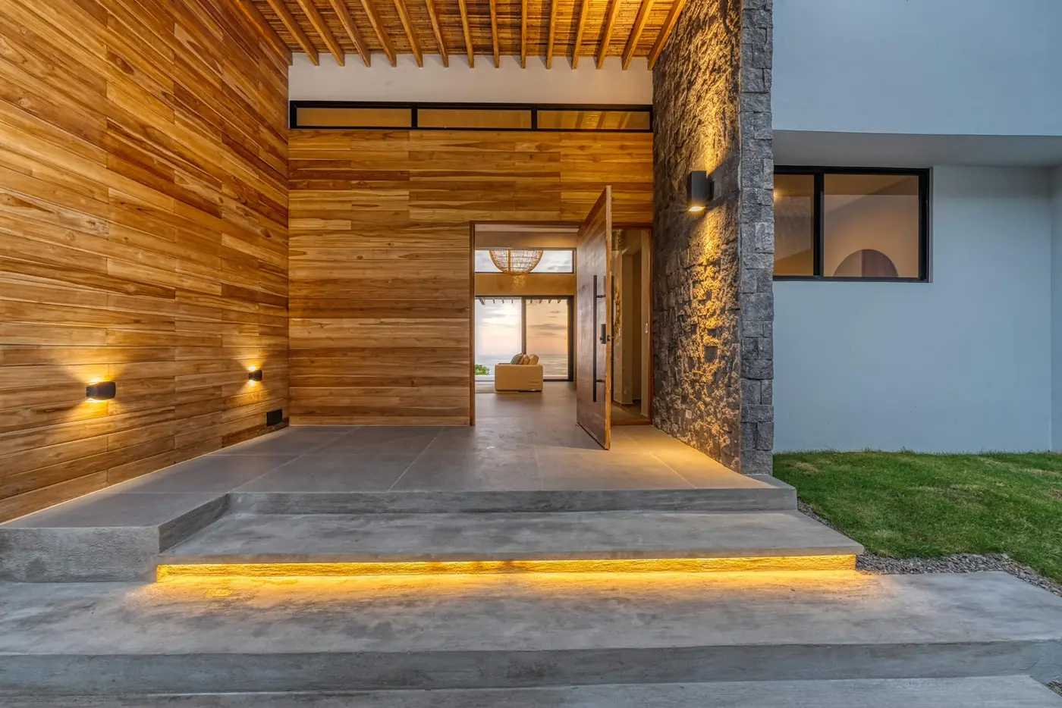
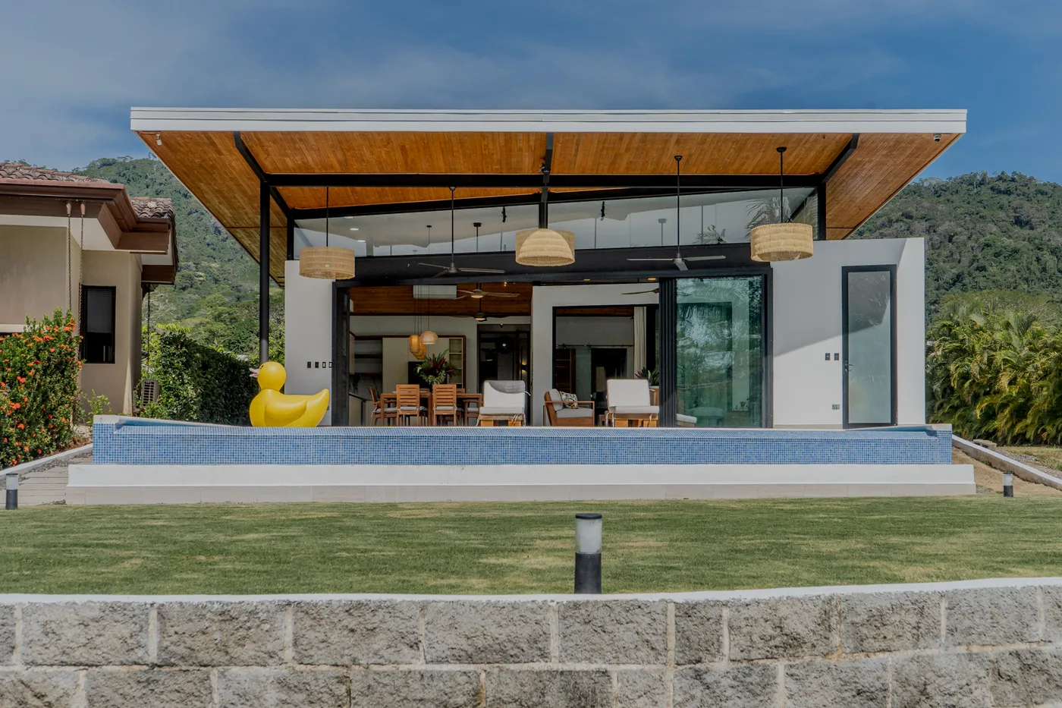
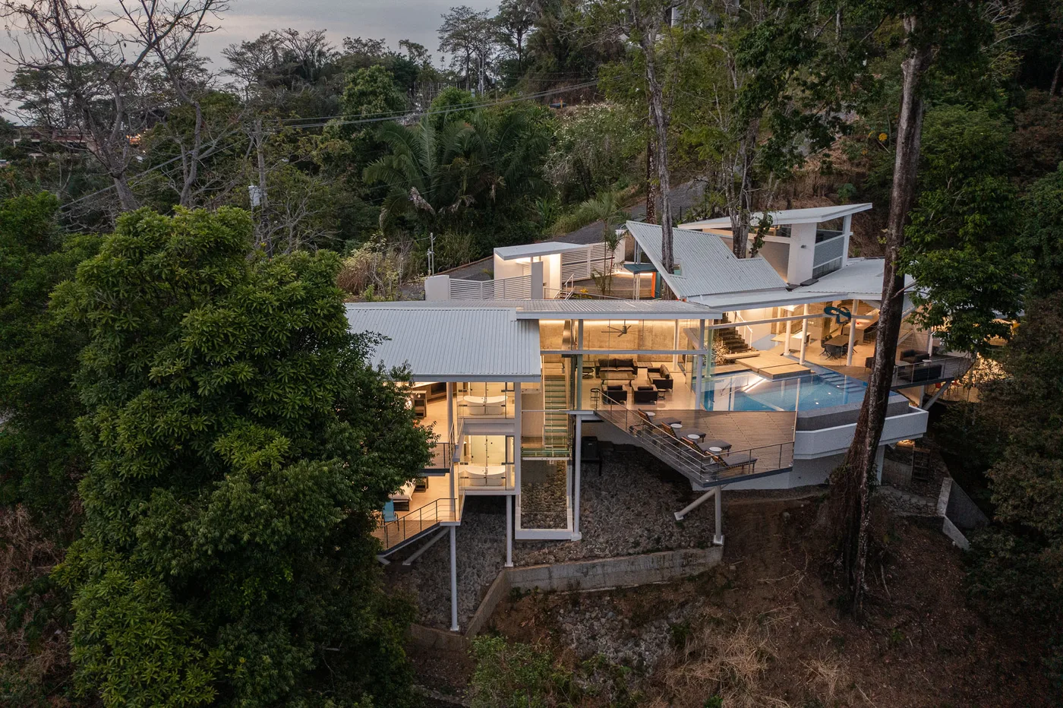
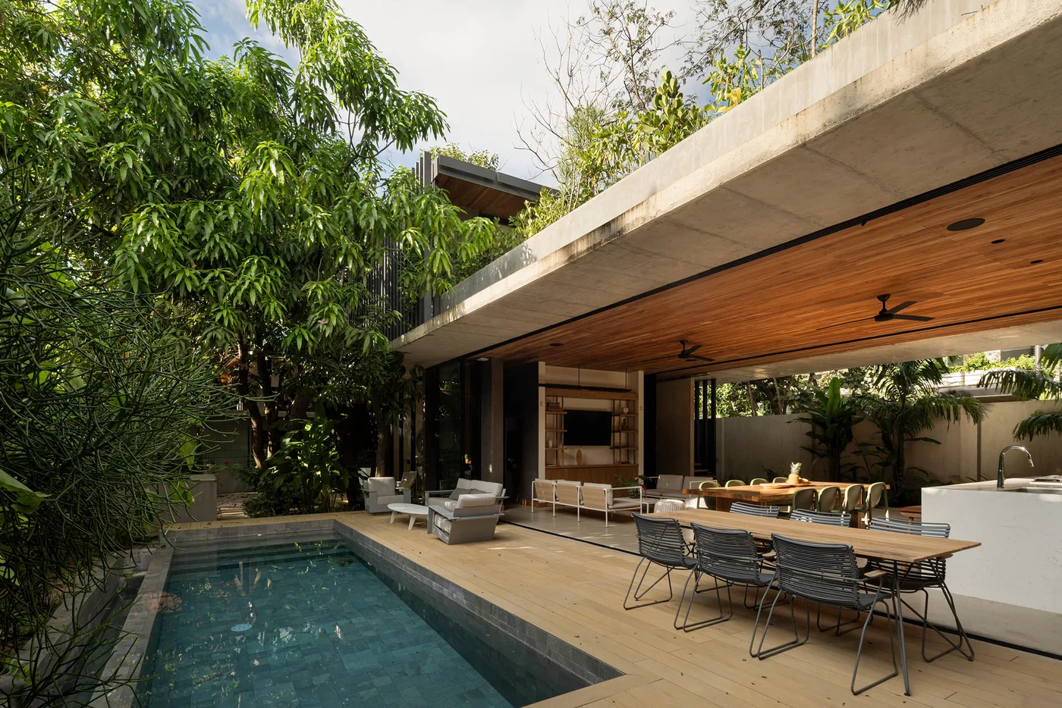
Aarcano is a Costa Rican architecture and design studio whose portfolio ranges from hillside houses to residential clusters and workspaces. Projects include homes in Escazú, Dominicalito and Avellanas. Its services cover land studies, architecture, technical documentation, permit applications, site inspections and interior design.
An approach to architecture.
Observation of terrain, light and daily life informs the work. The studio explores adaptable spaces and materials that connect architecture to the landscape and change over time.
Profile notes
An editorial profile compiled from the studio’s public website. This listing does not imply that the studio has claimed the profile or endorsed the directory.
A double-height living space forms the centre of a house that separates shared and private areas. Timber, bamboo, palm and concrete connect its material palette to the forested slopes of Dominicalito.